Conveyors 120 t / Structures 180 t
INTERACTIVE MANUFACTURING TWIN
A local extension of your plant.
Explore the dedicated facility. Test the resources behind a 300-tonne monthly target.
RAW STEEL PROCESSING TARGET300 t / month
Calculating bottleneck
Hours per staffed position / month
Production + engineering + field crew
40,000 SQ FT / ASSUMED 200 × 200 FT SITE
External building view
Roof, cladding, office and loading frontage
Drag to orbit · scroll / pinch to zoom · External building view
Concept structure · member sizes and foundations require engineering
Conveyors Structural steel Material flow
Released 0 tIn process 0 tFinished dispatch 0 tFinished forecast —
BUILDING CONCEPT
A complete industrial enclosure.
Steel frame, pitched roof with skylight bands and ridge ventilator, ribbed wall cladding, loading shutters, glazed customer office, crane runway and internal technical zones.
Main shed160 × 140 ftConcept eave / ridge28 / 36 ftOffice footprint40 × 40 ft
Illustrative geometry for customer review. No structural load rating, member selection or construction approval is implied.
ARCHITECTURAL CONCEPT VIEWS
External campus & internal production hall
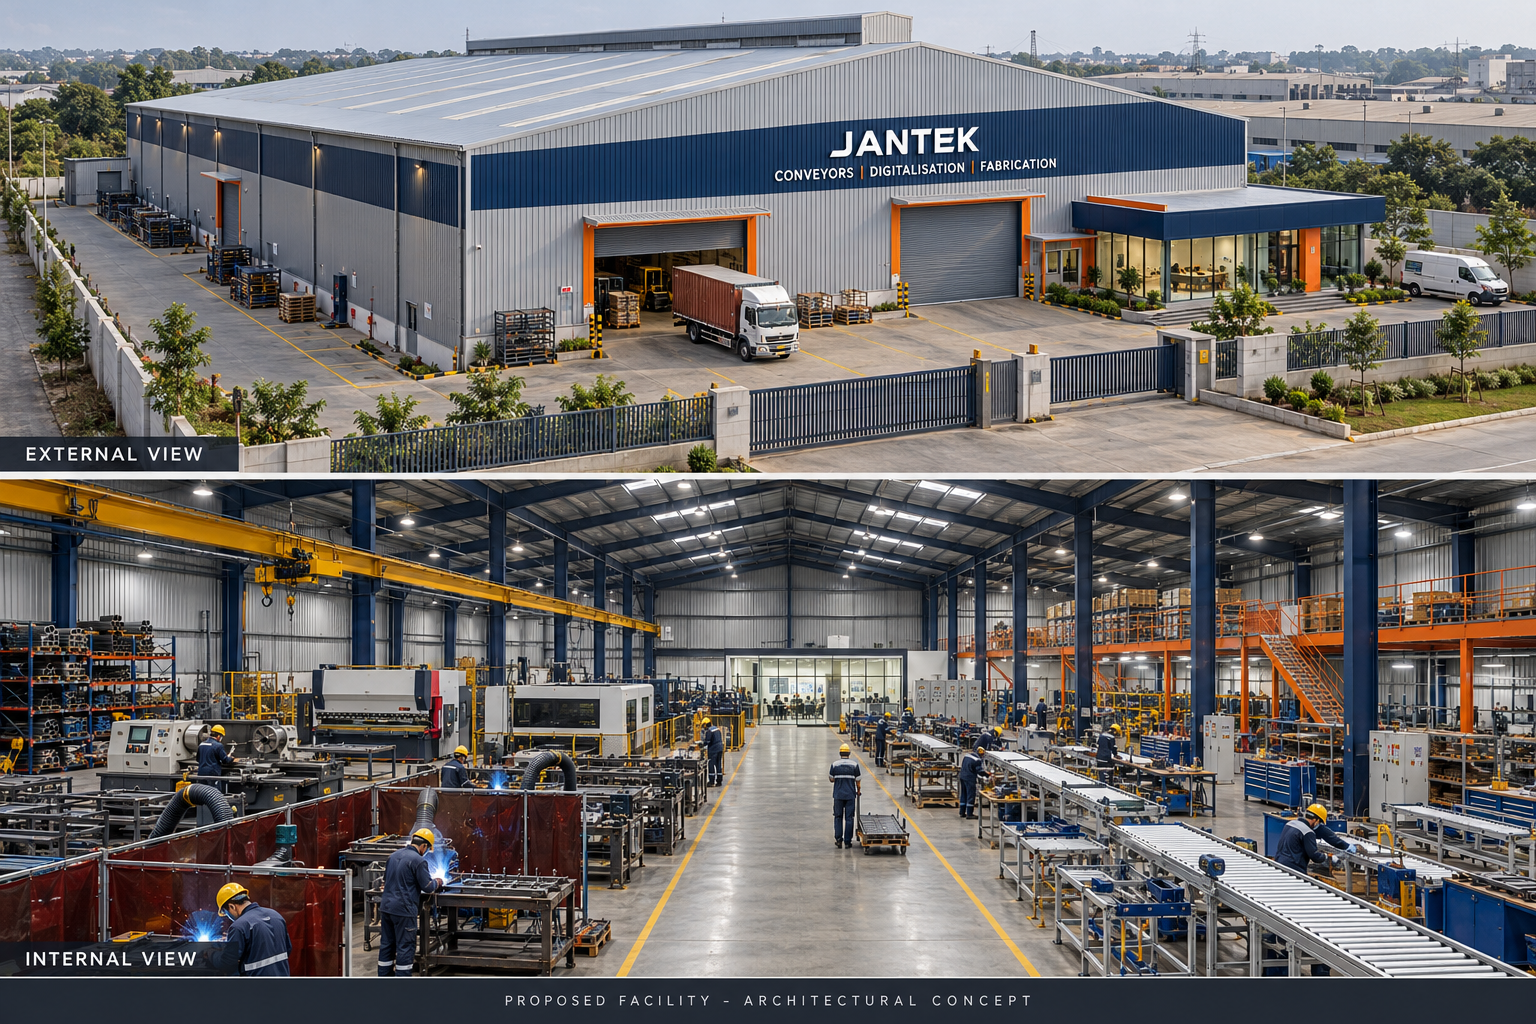
Illustrative renders of the proposed facility. Open the image to zoom. The interactive model contains the planning dimensions.
Conveyor systems
Belt and roller conveyors, inclined modules, transfer units, frames and complete control integration.
120 t / monthStructures & mezzanines
Columns, beams, platforms, access stairs, guards and structural modules for trial fit and dispatch.
180 t / monthEngineer. Build. Support.
Mechanical design, panel wiring, PLC / IIoT engineering, customer FAT, installation and commissioning.
Dedicated local supportFinished steel, during working days
SHARED WORK CENTRES
People, resources and bottlenecks
Operators are allocated per shift. Fractional allocations represent shared roles. Productive staffing is capped by available parallel resources.
| Work centre | Operators / shift | Parallel resources | Monthly load | Finished capacity t / month |
|---|
How this model calculates capacity
| Work centre | Conveyors labour h/t | Structures labour h/t |
|---|
These are unvalidated planning inputs, not measured production standards. Edit the labour effort values to match customer drawings, weld quantities, automation, part sizes and actual studies. All stages share a conservative yield and rework factor. Outside coating / galvanising turnaround, crane contention, machine breakdown events and supply shortages are not separately simulated. Structural steel is output made here; no installed mezzanine load rating is implied.
A complete fabrication-to-commissioning flow.
Proposed machines and work areas. The target configuration assumes laser cutting is available; it was optional in the earlier concept. Bought-out alternatives must provide equivalent throughput.
Area schedule
Main shed 22,400 sq ft, including 4,200 sq ft circulation. Office / customer and team base 1,600 sq ft. Open access, loading, parking and utility provision 16,000 sq ft. Final building plan follows the actual survey and site requirements.
AN EXCLUSIVE LOCAL EXTENSION OF THE CUSTOMER'S PLANT
From approved drawing
to a running production line.
A proposed dedicated manufacturing and engineering base near the customer's plant, with capacity and service coverage governed by the agreed customer contract.
Engineering & digitalisation
2 coordination leads + 2 mechanical design engineers + 3 controls / IIoT engineers. PLC, HMI, traceability, MES integration and digital twin development.
7 core staffInstallation & commissioning
A five-person field crew provision for supervision, mechanical installation, electrical work and commissioning. Scope and skills allocation agreed per project.
5 field personnelProduction staffing
Customer delivery journey
Survey, drawings, load cases and technical scope.
Material traceability, fabrication, panels and integration.
Inspection, dimensional checks and customer FAT.
Installation, commissioning, SAT and handover.
Critical spares, maintenance and shutdown execution.
Response times, shutdown availability, exclusivity term, critical spares and reserved monthly capacity are agreed commercially. No live control connection is included in this planning twin.